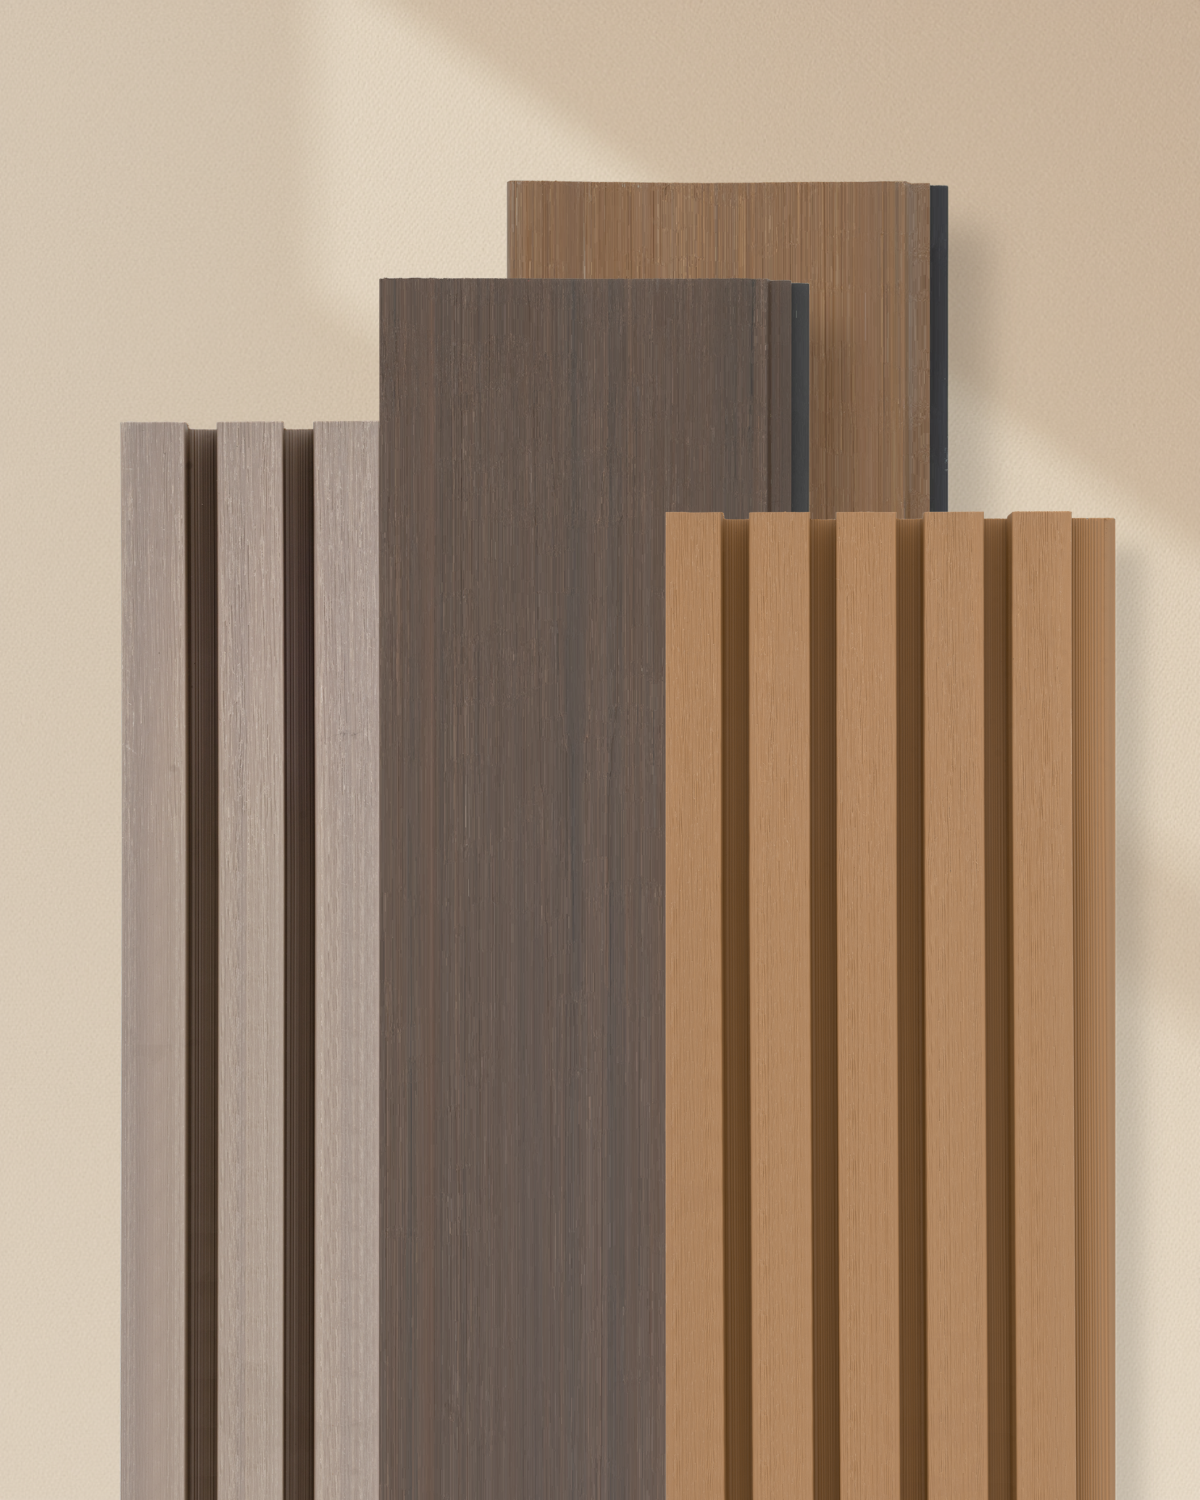
Add Depth, Rhythm, and Shadow to Exterior Surfaces.
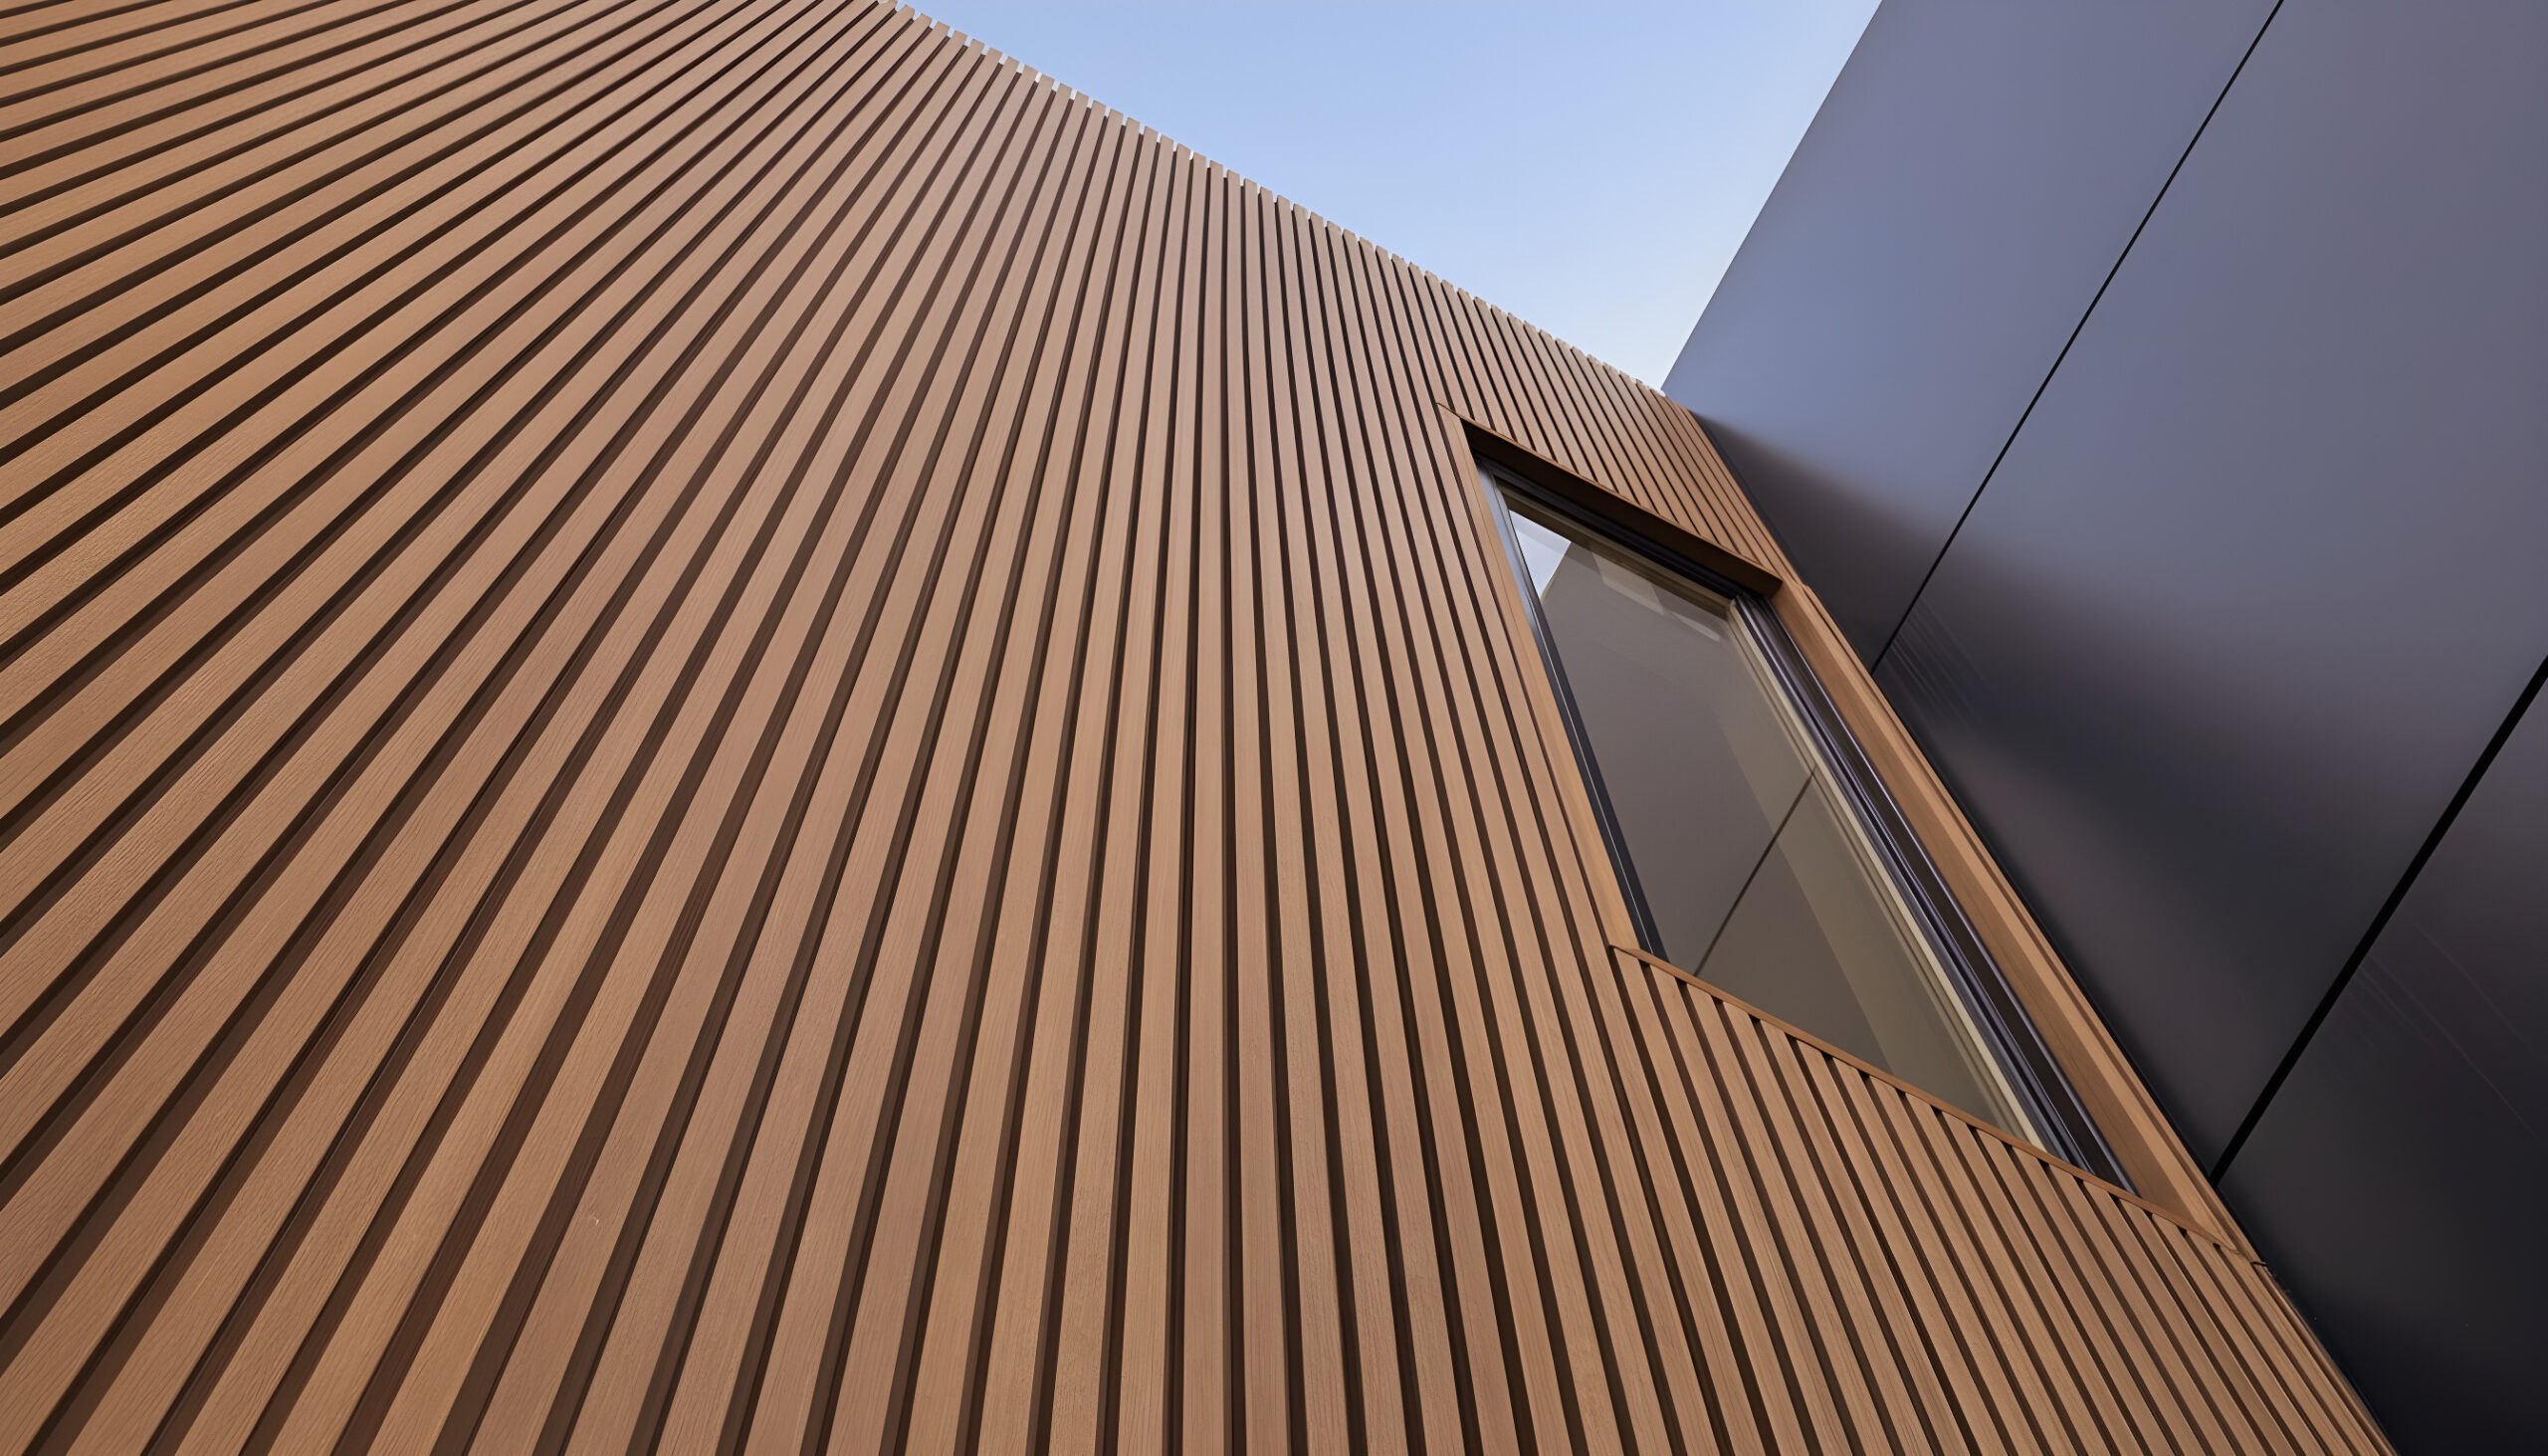
Fluted composite panels create a more dimensional exterior surface than flat siding alone. The vertical profile catches light and shadow, helping entrances, facades, soffits, and feature areas feel more intentional and architectural.
01
Depth & Shadow
The fluted profile creates shadow lines that add dimension and visual movement across exterior surfaces.
02
Architectural Rhythm
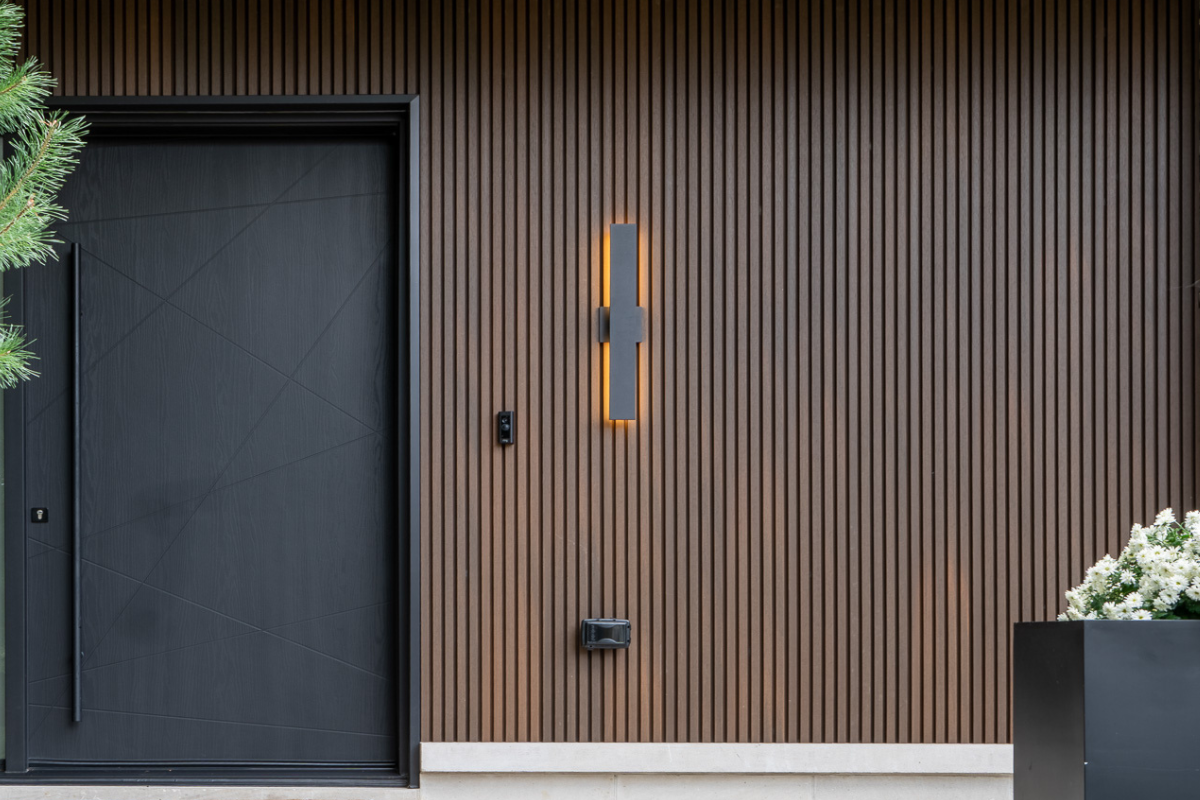
Use repeated vertical lines to define entrances, wall sections, soffits, and feature areas with a more refined look.
03
Wood-Look Warmth
Wood-look finishes bring a warmer material direction while avoiding the heavy upkeep of natural wood.
APPLICATIONS
Designed for Depth, Rhythm, and Architectural Focus.
Use CladMart composite profiles across facades, soffits, entrances, and feature areas to create clean, coordinated exterior surfaces.
01
Entrances
Create a stronger arrival moment with vertical shadow lines around front doors, porches, and entry walls.
02
Facades
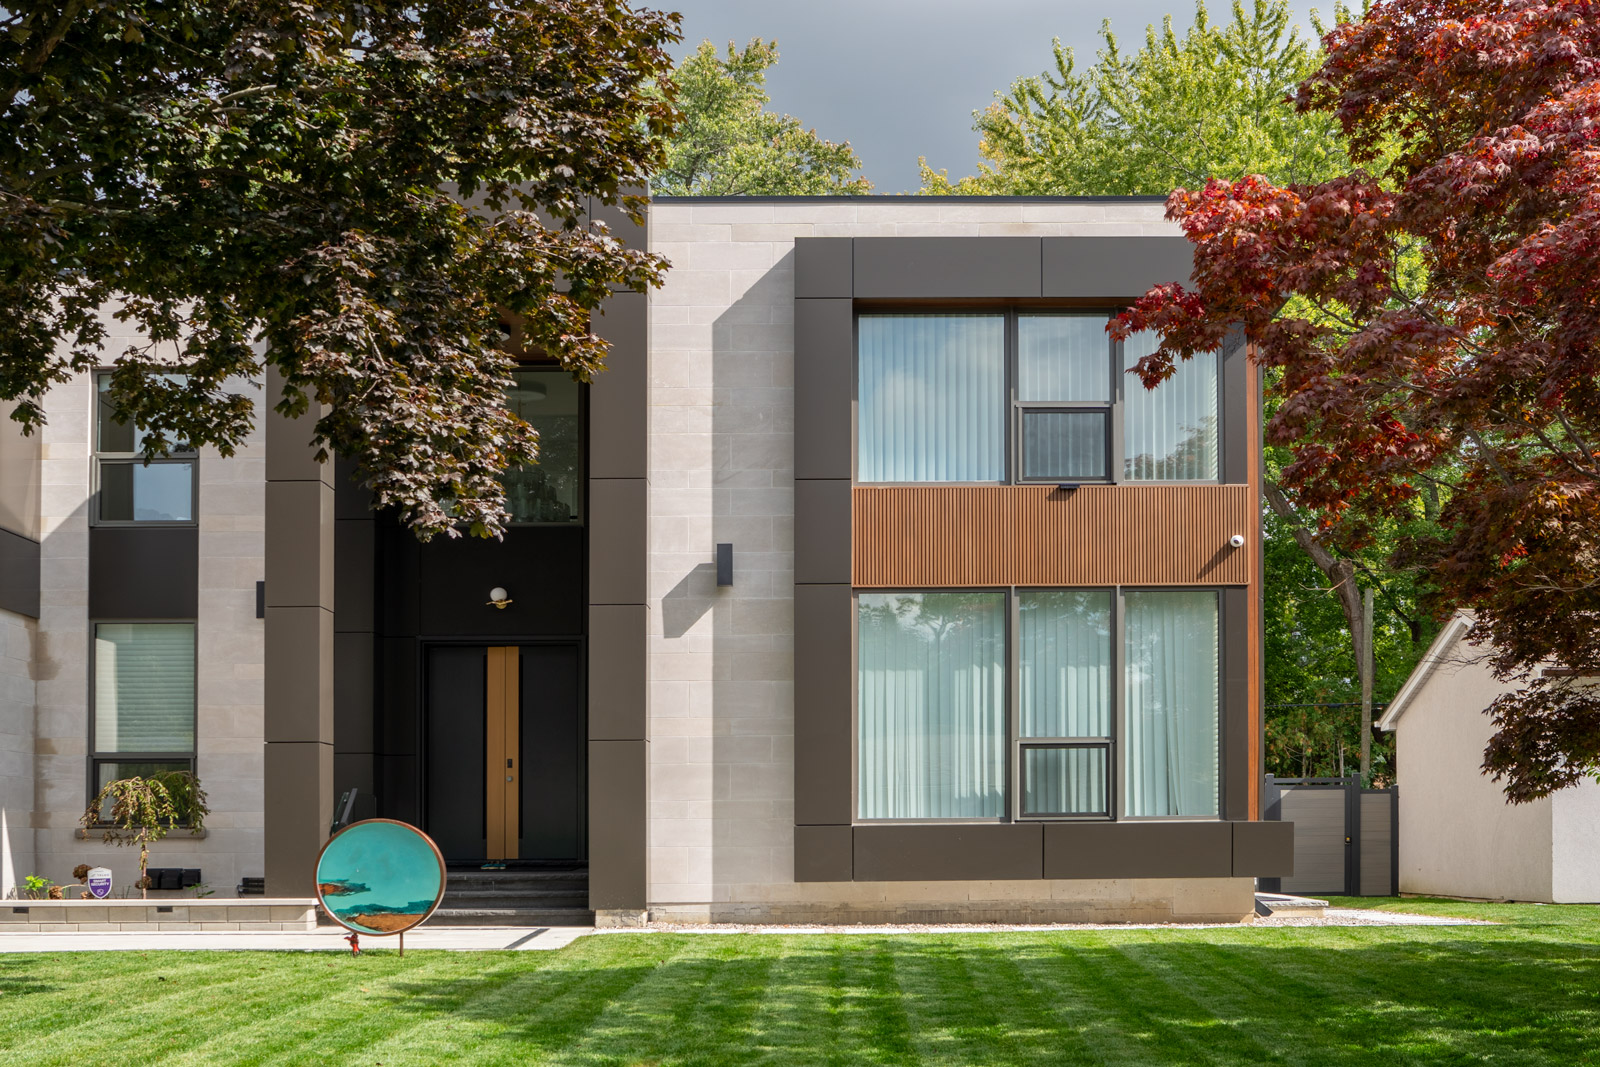
Add texture and rhythm to exterior wall sections, mixed-material elevations, and modern facade details.
03
Soffits
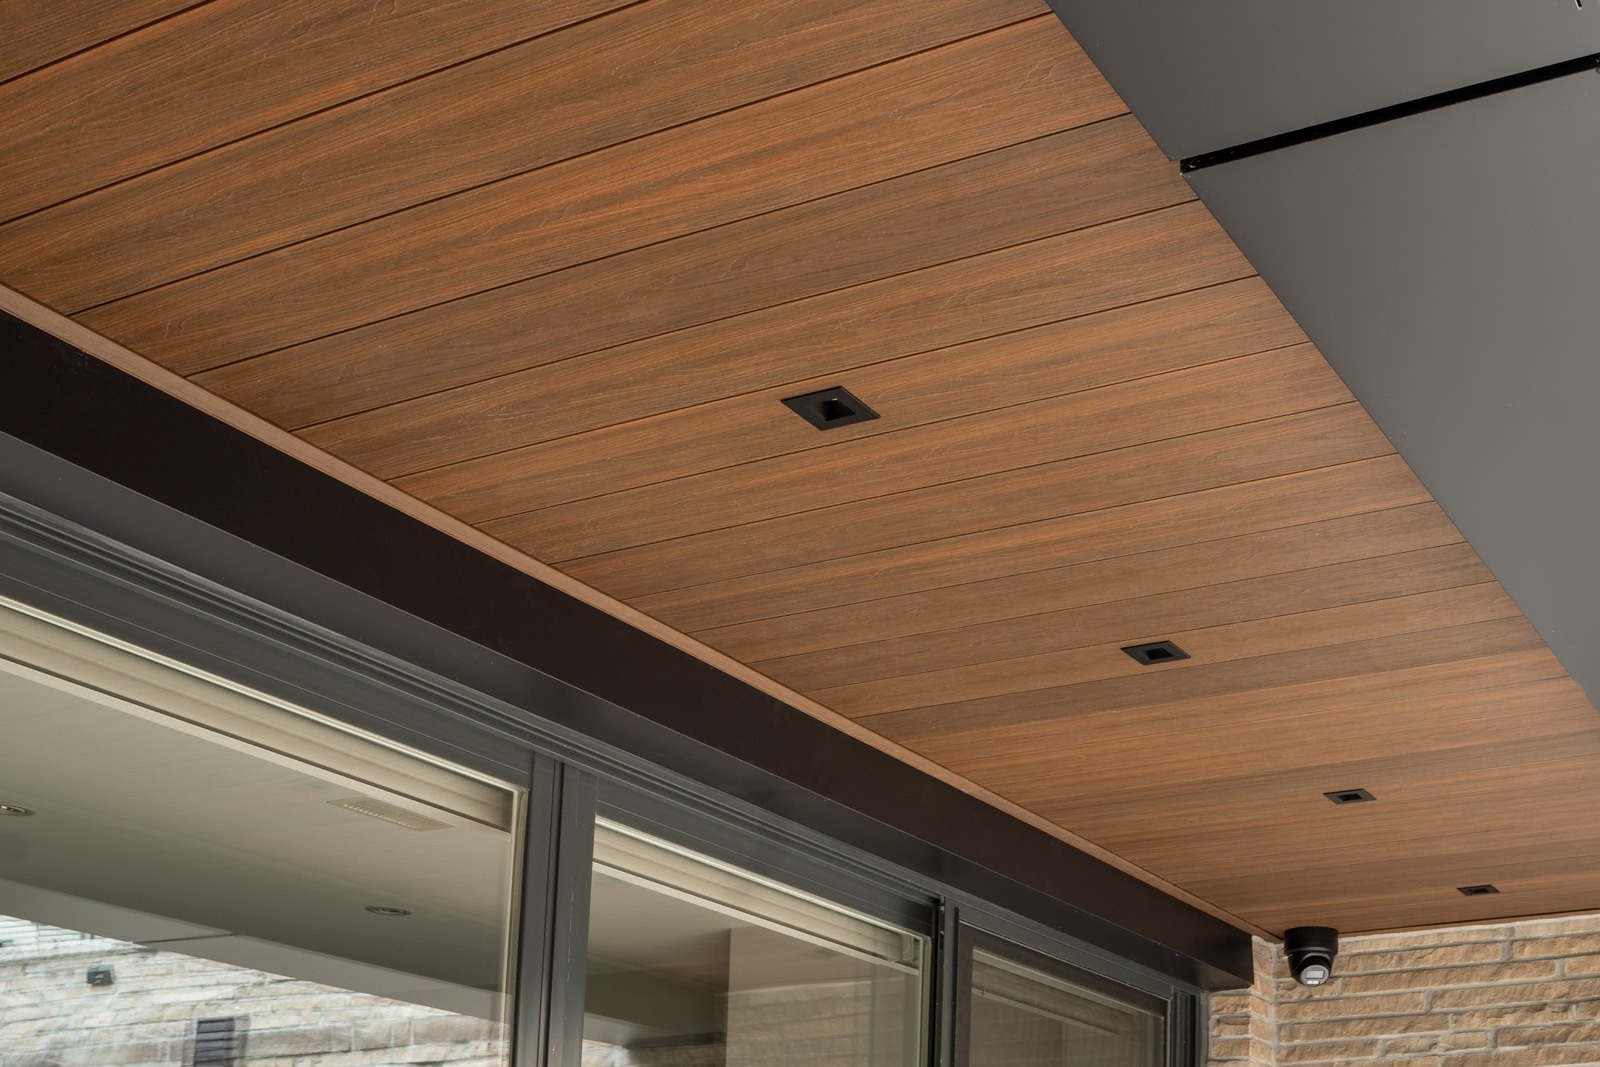
Carry warm wood-look texture into covered ceilings, overhangs, and exterior soffit areas.
04
Feature Walls
Use fluted panels to define accent walls, focal zones, and architectural detail sections.
KEY FEATURES
Built for Clean Exterior Detail.
CladMart fluted composite panels combine dimensional profile lines with durable wood-look finishes, helping exterior details look cleaner, warmer, and more intentional.
01
Longer Lengths
Available in 12 ft and 16 ft lengths to help reduce visible joints and support cleaner exterior runs.
02
Wood-Look Finish
Warm wood-look textures help create a natural material direction without the heavier upkeep of traditional wood.
03
Exterior Performance
Designed for exterior cladding applications where weather exposure, moisture, and seasonal movement matter.
04
Coordinated Accessories
Coordinate trims, corners, starts, ends, and detail pieces with the selected profile and finish direction.
COLOURS & FINISHES
Wood-Look Finishes That Emphasize the Fluted Profile.
Fluted panels use wood-look finish directions to highlight the vertical profile, shadow lines, and natural warmth of the exterior surface.
Reviewing physical samples helps compare colour, grain, and texture in real lighting before final selection.
01
Warm Wood-Look Direction
Choose from natural wood-look tones that support modern exterior facades, entrances, soffits, and feature areas.
02
Profile Texture
The fluted surface adds depth and shadow, so finish tones may appear different depending on light and viewing angle.
03
Coordinated System
Selected finish directions can coordinate with flat siding and accessory details for a more connected exterior result.
Fluted panel projects rely on the right supporting details to finish starts, ends, corners, edges, openings, and transitions cleanly. Coordinated accessories help the profile feel intentional across the full exterior system.
01
Corners & Edges
Support cleaner turns, exposed edges, and profile transitions around exterior detail areas.
02
Starts & Ends
Define where the fluted panel begins, stops, and connects to surrounding surfaces.
03
Openings & Transitions
Help manage detail areas around windows, doors, adjacent materials, and architectural changes.
04
Coordinated Finish Direction
Match selected accessory details with the chosen profile and wood-look finish direction.
Accessory selection can be confirmed based on the selected colour, profile direction, layout, and installation requirements.
PRODUCT DETAILS
Fluted Panel Details for Planning and Review.
Review key product details and supporting documents before confirming profile, finish, accessory, and installation requirements.
Profile dimensions, lengths, accessory details, and product information.
View / Download →
02
Warranty
Residential and commercial warranty coverage, limitations, and requirements.
View / Download →
03
Brochure
Overview of CladMart wood composite siding profiles, finishes, and applications.
View / Download →
04
Installation / Maintenance Guide
Care, handling, installation, and cleaning guidance when available.
View / Download →
FLUTED PANEL QUESTIONS
Common Questions About Fluted Composite Panels.
Here are a few quick answers about where fluted panels can be used, how they coordinate with accessories, and how to review the profile before choosing a finish.
Need help choosing a profile?
Contact CladMart if you are comparing fluted panels, flat siding, finishes, or accessory details for your project.
Fluted composite panels can be used for exterior facades, entrances, soffits, feature walls, and architectural detail areas where depth, rhythm, and shadow are desired.
What makes fluted panels different from flat siding?
Fluted panels create a more dimensional surface with stronger shadow lines and visual rhythm. Flat siding creates a cleaner, broader wood-look surface for continuous exterior cladding.
Are matching trims and accessories available?
Yes. CladMart offers coordinating accessories such as end trims, outside corner trims, L-trims, clips, and related details to help finish corners, edges, openings, and transitions more cleanly.
Can I request samples before choosing a finish?
Yes. Samples are recommended so you can review the fluted profile, wood-look finish, colour direction, and texture in real lighting before confirming your product direction.
Request samples to compare fluted profile depth, wood-look finish, colour, and texture in real lighting before confirming your exterior project direction.